641 Quilter Row
8209 - Goulbourn Twp From Franktown Rd/South To Rideau, Ottawa
Price
$2,400 Monthly
Bedrooms
2
Bathrooms
2
Size
1,500 - 2,000 square feet
Type
Row / Townhouse
Lot
21 x 44.3 FT
About this home
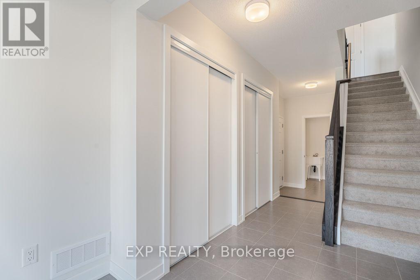
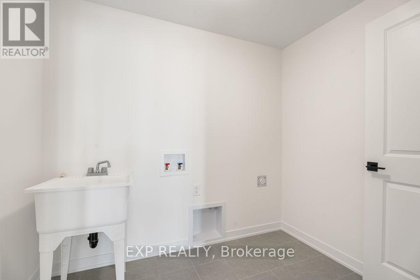
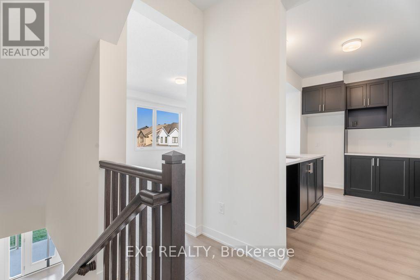
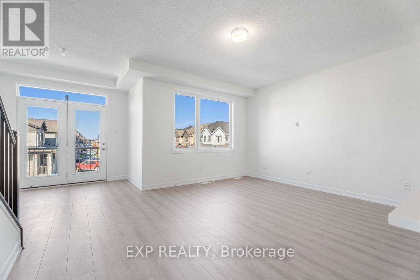
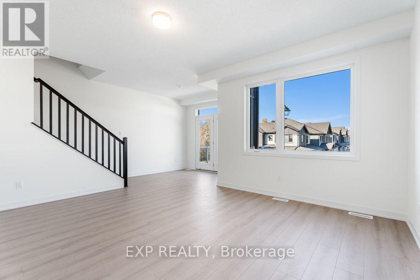
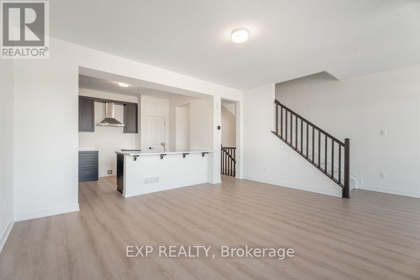
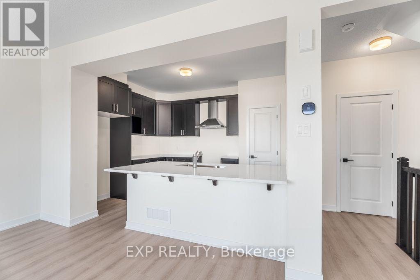
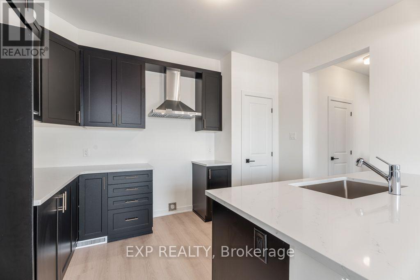
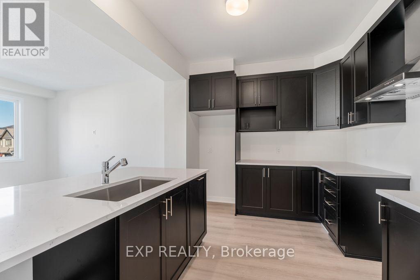
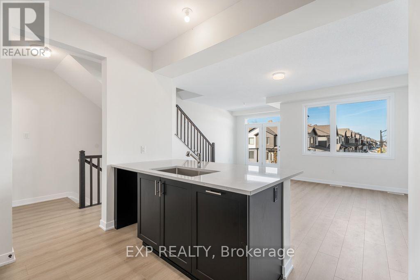
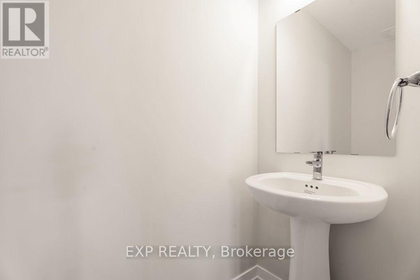
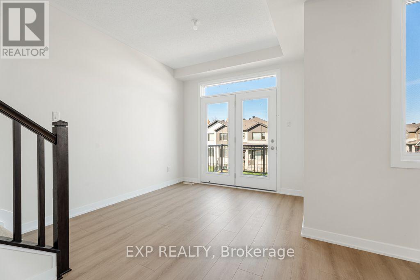
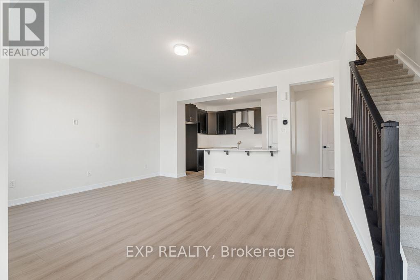
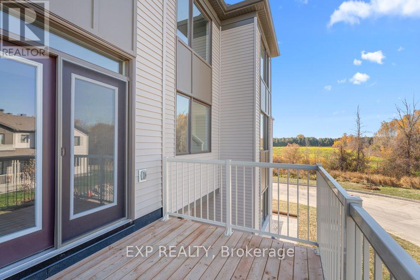
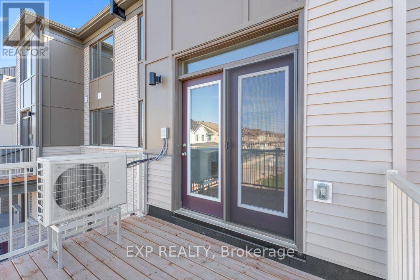
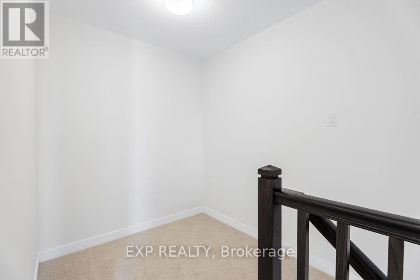
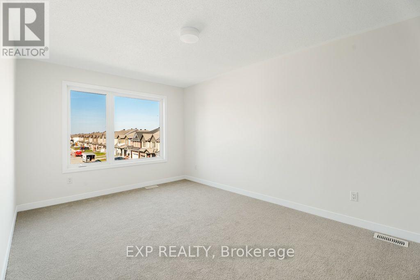
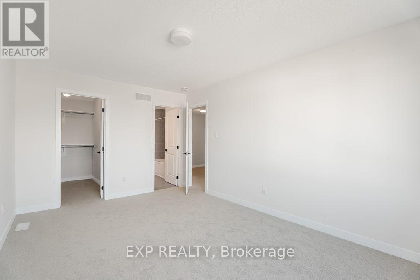
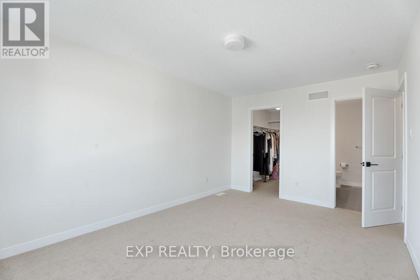
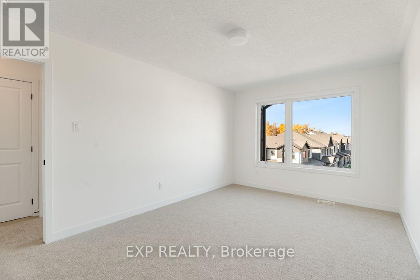
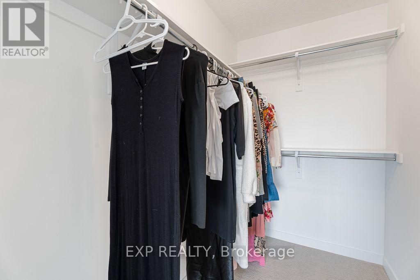
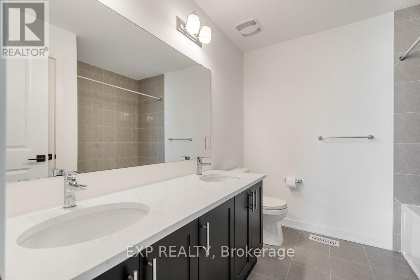
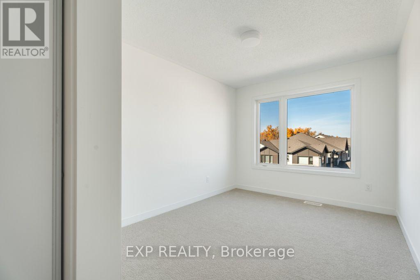
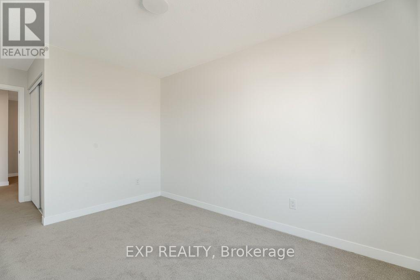
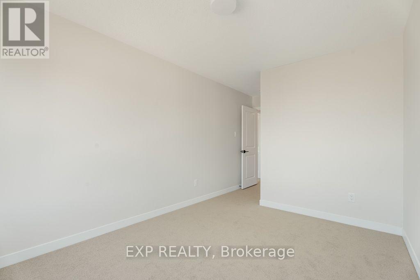
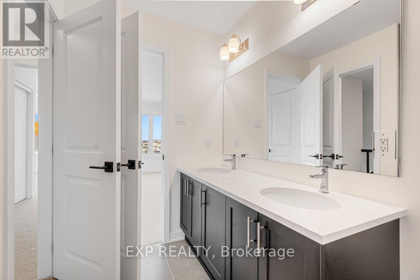
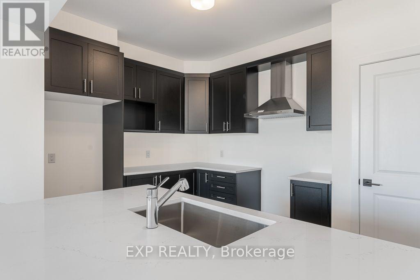
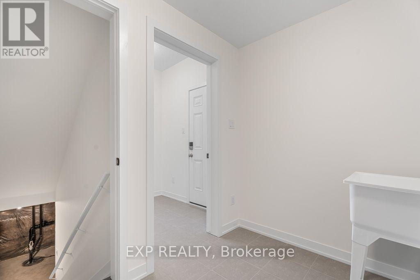
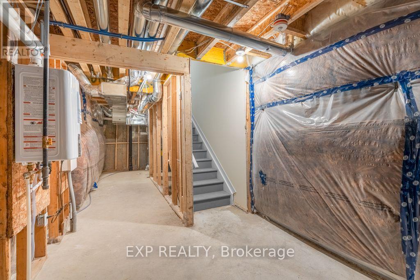
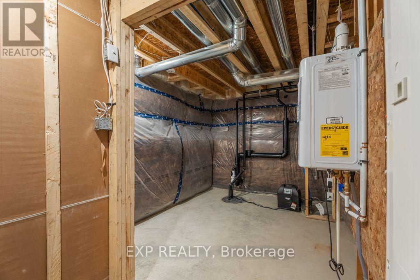
Welcome to 641 Quilter Row; Beautiful 2 Bed + 1.5 Bath 3-Storey Townhome w/Attached Garage in Stittsville/Richmond! This home offers modern finishes, a functional design, and a bright open layout. Perfectly located just off Franktown Rd with this easy access to Richmond, Munster, Stittsville, and nearby Ottawa amenities. Step inside to a welcoming tiled foyer with inside entry to the garage, double closets, and a convenient main floor powder room. The second level boasts a sun-filled open concept living and dining area with oversized windows and patio doors leading to your spacious balcony, perfect for morning coffee or entertaining.The sleek modern kitchen is designed with style and function in mind featuring dark cabinetry, quartz counters, a large centre island with breakfast bar seating, stainless steel hood fan, and ample storage space.Upstairs, you'll find two generously sized bedrooms, including a primary with walk-in closet, and a beautiful 4-piece bathroom with double vanity. Laundry is also conveniently located on this level. The lower level provides plenty of storage and utility space. Attached garage and driveway parking add to the homes convenience. 24 Hour Irrevocable on All Offers. Requirements: Rental application form, proof of income T4 or letter of employment, 2 recent pay stubs, valid IDs, full credit score report, and references. (id:67927)
Listing details
- Price
- $2,400 Monthly
- Bedrooms
- 2
- Bathrooms
- 2
- Property type
- Row / Townhouse
- Lot size
- 21 x 44.3 FT
- MLS® number
- X14152284
- Community
- 8209 - Goulbourn Twp From Franktown Rd/South To Rideau
Home details
Interior
- Bedrooms above grade
- 2
- Bedrooms below grade
- 0
- Basement
- Unfinished, N/A
- Heating
- Forced air, Natural gas
- Cooling
- Central air conditioning
- Appliances included
- Washer, Refrigerator, Dishwasher, Stove, Dryer
- Living area range
- 1,500 - 2,000 square feet
Exterior and lot
- Frontage
- 21 feet
- Foundation
- Concrete
- Exterior
- Brick
- Parking
- Attached Garage, Garage
- Parking spaces
- 2
Building
- Storeys
- 2
- Water
- Municipal water
- Sewer
- Sanitary sewer
Listing record
- Status
- Active
- Listed
- 2026-11-05
- Listing updated
- 2026-11-05
- Listing board
- Ottawa
- Data source
- Ottawa Real Estate Board
- Province
- Ontario
- Country
- Canada
- Postal code
- K0A2Z0
- Photos
- 35
- Directions
- Eagleson Road to Perth Street to Meynell to Quilter Row
Request a showing
Call 613-704-6145 or send a request to see 641 Quilter Row, Ottawa (MLS® X14152284). The team to call is The Reality Group, eXp Realty, Brokerage.
For rent
$2,400 Monthly
Listed by
 Noellee Gordon
Real Estate Agent
- and
 Megan Stagg
Founder · Ottawa Team Lead
Listing brokerage: EXP REALTY
